
The Mirion blog
How Much Useful Loft Space Will You Have After Adding Stairs?
A loft may look generous while it is empty, but a useful new room has to work with the stairs, finished ceilings and the rooms below. Judge a proposed conversion by the space your household can actually use afterwards—not just the size of the attic.
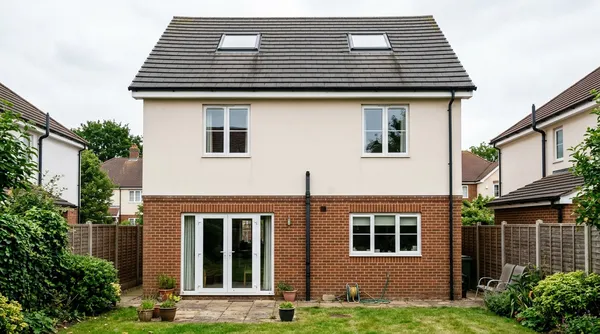
The house shown has two roof windows; this exterior does not show or measure an interior layout.
Count the rooms that still work, not just the space upstairs
The question is not simply “Can we fit another bedroom in the roof?” It is “Will the house work better once we can reach that bedroom?”
A staircase needs a starting point on the floor below and an arrival point upstairs. That can affect where doors open, how you move around a landing, and whether an existing room can still do its job. Those changes belong in the decision from the beginning, rather than appearing as surprises once you have chosen the loft layout.
Make two lists: what you hope to gain, and what you need to keep. Your gain might be a quiet workspace, a bedroom or more accessible storage. Your keep-list might include an existing bedroom, a usable landing and a place for the household’s everyday storage.
Do not reduce those lists to a single floor-area total. A room that still has floor space but no longer accommodates the furniture you need may not be a useful room for your household.
Ask to see two floor plans and a section
A plan of the loft alone cannot answer a whole-house question. Ask your designer to explain the proposed loft floor, the floor immediately below and a section through the roof and stairs.
Use those drawings to understand three different things:
- The finished room: where you can stand, move and use the intended furniture once the proposed construction and finishes are included.
- The access route: where the stairs start, where they arrive and how you move between the new room and the rest of the house.
- The changed rooms below: what stays, what moves and what becomes smaller or serves a different purpose.
Bare roof-space measurements are only a starting point. The Centre for Sustainable Energy notes that insulation thickness can affect headroom. Ask which floor, roof and lining build-ups the drawings allow for, rather than treating a measurement to the underside of the existing roof as the final room height.
Low areas may be useful for storage, but storage space is not interchangeable with a comfortable standing or circulation area. Mark the intended use of each part of the room instead of counting every patch of floor in the same way.
Give the staircase a place before arranging the bedroom
It is tempting to begin with the bed, the desk or the view. Start with access as well. Homebuilding’s layout guidance highlights the problem of a staircase arriving where the planned bed was supposed to go.
Ask to see the start and finish of the stairs on the drawings, not just a label saying “stairs”. Then talk through an ordinary journey: leaving a bedroom below, walking to the stairs, arriving in the loft and reaching the new room.
Check what happens around doors and furniture during that journey. Can the rooms still be arranged sensibly? Is storage you rely on being displaced? Has the proposal allowed somewhere for that storage to go?
You can ask whether continuing the existing staircase is possible, or whether another position would change an existing room. Do not assume either approach is right for every house. Have the designer assess the options for your property.
This is a layout discussion, not a way to approve stair dimensions or fire arrangements. Planning Portal’s building-regulations overview identifies safely designed stairs, the new floor structure and safe escape among the matters a conversion must address. A furniture sketch does not settle those questions.
Make a room-by-room account of the floor below
Write down the present use of every room or landing affected by the proposal. Beside it, record the proposed use afterwards.
Be specific. “Bedroom retained” is less informative than checking whether the bed, wardrobe and access you need still fit. “Storage moved” needs a destination; it is not a resolved item if the destination is another room that is already full.
For example, if a proposed stair position takes part of a spare bedroom, compare the new loft room with what that spare room can still do. This is a hypothetical decision check, not a claim that every conversion loses a bedroom.
Separate definite changes from unanswered questions. A useful account can have four simple entries for each space:
- What we use it for now.
- What the proposal changes.
- What it can be used for afterwards.
- What still needs an answer.
This makes the trade-off visible before it becomes part of a quotation or an assumption shared by only one person.
Keep the outside view separate from the room plan
An exterior image can help you discuss a roof’s appearance. It cannot show where the staircase lands, the finished ceiling line or the functions retained on the floor below.

Different roof forms can lead to different design options, but do not choose the room from the roof photograph. Use our separate guide to loft-conversion types to understand that comparison, then bring the discussion back to the drawings for your own house.

Copy this six-check layout worksheet
Use a separate copy for each serious proposal. Fill it in with your designer; leave unknown items marked as unknown. This is a blank editorial worksheet, not a survey, calculator or compliance checklist.
1. What will the finished loft room do?
Name the main use and the furniture it needs. Ask the designer to identify the finished ceiling profile, useful standing and movement areas, and lower areas intended for storage.
Record: Intended use; furniture shown; parts of the room suitable for that use; unanswered layout questions.
2. How will we get there?
Mark the stairs’ starting point, arrival point and the route to the new room. Consider the route alongside the rooms it connects.
Record: Stair position; arrival space; doors or circulation affected; items the designer must resolve.
3. Which existing functions are retained, changed or lost?
List the affected rooms and landings below. Include storage, not just the named rooms.
Record: Current function; proposed function; any loss or relocation; whether the trade-off is acceptable.
4. Does the everyday room arrangement work?
Put the intended bed, desk, wardrobes or other essential furniture on the plan. Discuss access to storage and any proposed bathroom or services with the design team.
Record: Essential furniture; access arrangements; storage destination; unresolved services questions.
5. What else belongs in the proposal?
Ask what changes elsewhere in the house are included, what specialist assessments remain, and which technical and consent questions the design team still needs to answer.
Record: Work outside the loft; responsibilities; decisions outstanding; exclusions that could change the comparison.
6. Is the whole-house result worth choosing?
Return to the gain-list and keep-list. Write down what improves, what compromises you accept and what would make you reject or revise the proposal.
Record: Main gain; accepted trade-offs; unresolved deal-breakers; next decision and the information needed.
Compare whole proposals before comparing quotes
Give each person pricing the work the same drawings and the same account of affected rooms. Otherwise, two quotations may describe different projects even when both are headed “loft conversion”.
Check whether the scope covers the stairs, work to rooms below, finishes and the responsibilities identified by your design team. Keep exclusions and unknown items visible. Do not silently treat an unanswered design question as included work.
A proposal with more loft floor area is not automatically the better fit if it compromises a room you use every day. Equally, a modest change below may be worthwhile if the completed arrangement meets your priorities. Make that judgement against your own written brief.
When a different project is the better option
If the layout trade-offs do not work, ask for alternatives before committing to that design. Those might include a different loft arrangement, reorganising existing rooms as part of a renovation, or considering an extension.
These are alternatives to investigate, not promises that one will be cheaper, simpler or suitable for your property.
For a loft enquiry, bring the rooms you need, the functions you want to retain and any drawings you already have. Our loft-conversion service page explains where to start. The useful question is not just how much attic you have, but what kind of home the proposed layout will leave you with.
Sources and further reading
- Planning Portal: building-regulations approval for a loft conversion — the scope of the structural, stair and safe-escape questions, not approval of a particular design.
- Centre for Sustainable Energy: loft conversions, insulation and ventilation — insulation and the finished space.
- Homebuilding: loft-conversion layout ideas — the interaction between stair arrival, furniture and room layout.