
The Mirion blog
Extension Budget Checklist: What Your Quote May Leave Out
Before comparing extension quotes, put the building contract, separately paid costs, unpriced items, a reserve and payment dates into one budget. Then check that every quote covers the same drawings and specification, with VAT made clear. A cheaper-looking total is not a saving if essential work or purchases are missing.
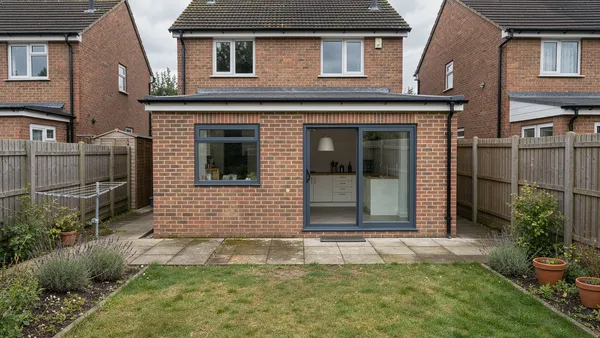
A five-line budget you can actually use
You do not need a complicated spreadsheet. Start with these five headings:
- Building contract: the defined work and payable total, with VAT clearly stated. Note allowances already inside it.
- Costs paid separately: design, approvals, owner purchases and household arrangements that are genuinely outside the contract. Add each once.
- Unpriced items: what is missing, the allowance you have made, who will obtain the price and when you need to decide. Unknown is not the same as free.
- A reserve you control: money kept available for remaining uncertainty, separate from items you already know you need. Its size should reflect the risks and investigations—not a promise that one standard percentage will cover every house.
- Payment dates: deposits, agreed stages and direct purchases on a calendar, so you can see when money is needed without spending the reserve twice.
Check the total before signing. Then update it when decisions are made, rather than discovering at the end that the kitchen, flooring or professional fees were never allowed for.
Start with the room you want—not just its size
Two extensions can add the same floor area and have very different budgets. One might be a straightforward room with standard glazing. Another might involve a large opening into the old house, substantial steelwork, rooflights and a bespoke kitchen.
Location matters, but not simply because one postcode is more expensive than another. Delivery access, storage, waste removal, nearby buildings and the work needed to connect old and new can all change the job. So can your choices about materials and finish.
Your budget should help shape those choices early. It is better to agree a buildable room and a finish you can afford than to spend the available money on the shell and discover there is nothing left for the kitchen.
Use a per-square-metre figure to begin the conversation. Before comparing quotations, agree the layout, drawings, specification and how the floor area has been measured. The extensions service describes the types of project to discuss; the price needs to follow the actual scope.
A plastered shell is not a finished kitchen
A room can have walls, a roof, garden doors and plastered surfaces and still need a substantial amount of work before you can use it as intended.

When a quotation says “building work”, ask whether it includes:
- Site preparation, demolition, waste removal and protection of the existing house.
- Foundations, structural work and any temporary support required by the design.
- Walls, insulation, roof, rooflights, windows and external doors.
- The agreed plumbing, electrics, heating and plastering.
- Connections to the existing rooms, drainage alterations and making good.
This is a checklist to use against the documents—not a promise that every builder’s price includes every line. A construction-only quotation and a design-and-build offer may bundle costs differently.
Also check which drawing revision was priced. A quotation for last month’s smaller scheme is not a useful comparison with one for the enlarged design you now want.
The finish is part of the budget, not an afterthought
Kitchen units, worktops, appliances, floor finishes, lighting and decoration can be inside the contract, supplied by you or split between different suppliers. None should be assumed free just because it is not mentioned in the building price.

These are separate illustrative rooms, not before-and-after photographs of the same project.
You do not need to choose every handle before the first discussion, but you do need a sensible specification or a clearly labelled allowance. If the kitchen has not been designed, write “kitchen allowance to confirm”, rather than treating an empty budget line as zero.
Ask who is supplying and fitting each item. “Kitchen included” can mean different things if units, appliances, installation, plumbing connections and decoration have not been spelt out.
If the overall total is too high, ask for priced alternatives: a simpler layout, less bespoke glazing or a different finish. Make the comparison before ordering, without cutting structural, safety or approval requirements.
Compare the scope before comparing the total
Give contractors the same drawings and written specification. Then ask each to identify what is included, excluded or provisional—an allowance that still needs to be settled against a defined item or scope.
A useful comparison covers:
- The work: structure, drainage, glazing, services, finishes and repairs to affected existing rooms.
- Direct purchases: who supplies and installs the kitchen, appliances, flooring and other selected items.
- Uncertainty: the assumptions, allowances and unpriced work, including how the final amount will be agreed.
- The payable total: VAT status and which professional, approval or agreement costs sit outside it.
- The agreement: price validity, start/completion arrangements, insurance, payment stages and the procedure for changes.
Citizens Advice distinguishes a quotation from an estimate: a quotation is for an agreed price, while an estimate is an approximate figure. Read the exceptions and change terms rather than assuming “fixed price” means no possible adjustment.
If you request a change, get its cost and programme effect recorded before authorising it. Keep the decision in writing, alongside the drawings it relates to.
What else belongs in the whole-project budget?
Design, investigation and approvals
Allow for the professional work your particular project needs: design drawings, structural calculations, surveys or specialist investigations. Ask which deliverables and revisions a fee covers, and whether the work is already included in a design-and-build package.
Planning permission and building-regulations approval are different matters. An extension that does not need a householder planning application can still need building-control approval. Check the route for your property rather than assuming that “permitted development” means no approval work or fees. GOV.UK explains the distinction.
As checked on 14 October 2026, the Planning Portal lists £548 for a typical householder planning application in England. It is not a universal application fee, and submitting through the Portal can involve a separate service charge. Check the actual application type, current charge and any exemption when applying.
Property-specific restrictions can change the route. For example, relevant Hampstead Garden Suburb properties may also need separate Trust consent and application fees. That is not a requirement for every Barnet home, nor is Trust consent a substitute for the council’s approval.
Ground, drains and neighbours
A flat garden does not tell you what lies beneath it. Soil, trees, adjacent foundations and drains can affect the design, as the Planning Portal’s foundation guidance explains. Ask what has been investigated, what is assumed and how any remaining uncertainty is priced.
Where a public sewer is affected, check the relevant sewerage company’s requirements early. Thames Water explains that planning permission does not grant permission to build over a sewer, and an agreement can affect the design and timing.
Certain boundary, party-wall or excavation works also require a separate neighbour-notification process. Not every extension needs a surveyor or a party-wall award; GOV.UK sets out the types of work covered.
For a larger scheme, ask the council whether a Community Infrastructure Levy assessment or exemption claim is relevant before work starts. National guidance provides exemptions with conditions; it is not a blanket surcharge on all extensions.
These are reasons to investigate the property, not to add every possible fee to every budget. The extension-problems guide looks more closely at identifying and managing site risks.
Household costs while the work happens
Think beyond the contractor’s invoices. Depending on your arrangements, you may need to allow for storage, temporary cooking facilities, moving or alternative accommodation. Whether you can safely remain at home depends on the work and your household—not just on whether there is a spare bedroom.
Speak to your insurer before work begins. Citizens Advice recommends checking both your buildings insurance and the trader’s insurance; your own cover may need to change.
If the extension is part of a wider project, keep one combined budget so that heating, electrics or decoration are not counted twice. The home-renovation guide covers the broader sequence of decisions.
Be clear about VAT
Work to an existing home is normally standard-rated, although exceptions depend on the particular supply and circumstances. HMRC’s construction guidance explains the rules; ask each supplier whether its price includes VAT and what rate applies.
For straightforward arithmetic only, a £50,000 standard-rated building invoice before VAT becomes £60,000 including 20% VAT. That is not a project quote, and it still says nothing about costs outside that invoice.
Do not simply add 20% to the entire budget:
- A price already marked including VAT must not have VAT added again.
- Statutory planning application fees have no VAT, according to GOV.UK’s planning-fee guidance.
- Planning Portal service charges are separate; its published charges are VAT-inclusive.
- Cash kept in reserve is not itself a building invoice. VAT on any extra work needs to be considered when that work is priced.
The practical question is: “What is the amount I will actually have to pay for this line?”
Where a broad building-price allowance helps
For early planning, a London extension might be budgeted at around £2,600–£5,300+ per m² including standard 20% VAT for the building work—equivalent to roughly £2,200–£4,400+ before VAT. That is not the cost of a fully fitted kitchen and every other project expense.
These are broad planning allowances, not a fixed price list, a house-specific quotation or an independently measured market average. A difficult site or more ambitious specification can sit outside that range. Keep this as one planning line rather than a substitute for pricing your actual scheme. For the wider discussion of size, specification and extension types, see the extension cost guide.
The number that matters
A broad price range is useful for deciding whether to explore an extension. It is not enough to choose a builder or commit the household budget.
The decision-ready figure is the payable cost of a defined scheme, with exclusions, direct purchases, unknowns and a reserve made visible. If you can explain those lines to someone else, you are in a much better position than if you simply have a cheap-looking total.
About the figures and illustrations
The indicative range above is an owner-approved Mirion early-budget allowance, adapted from Build Team’s published 2026 London build-cost guide. It is rounded for initial planning, not an audited average, a completed Mirion project cost, a guaranteed discount against another builder or a quotation for your home. Its upper figure is not a ceiling. Fees, fit-out, VAT, site conditions and contract inclusions must be checked separately.
Sources were checked on 14 October 2026. Fees and rules can change. This guide concerns extensions to existing houses in England; flats, new dwellings and other project types need their own assessment.